Start With the Layout, Not the Product List
In a small bathroom, a few centimetres can change how the whole room feels. We test door clearances, shower entry, toilet projection and vanity depth before choosing products. Sometimes keeping the plumbing close to its current position is sensible; sometimes one carefully chosen move unlocks a much better layout.
Small Bathroom Ideas That Earn Their Place



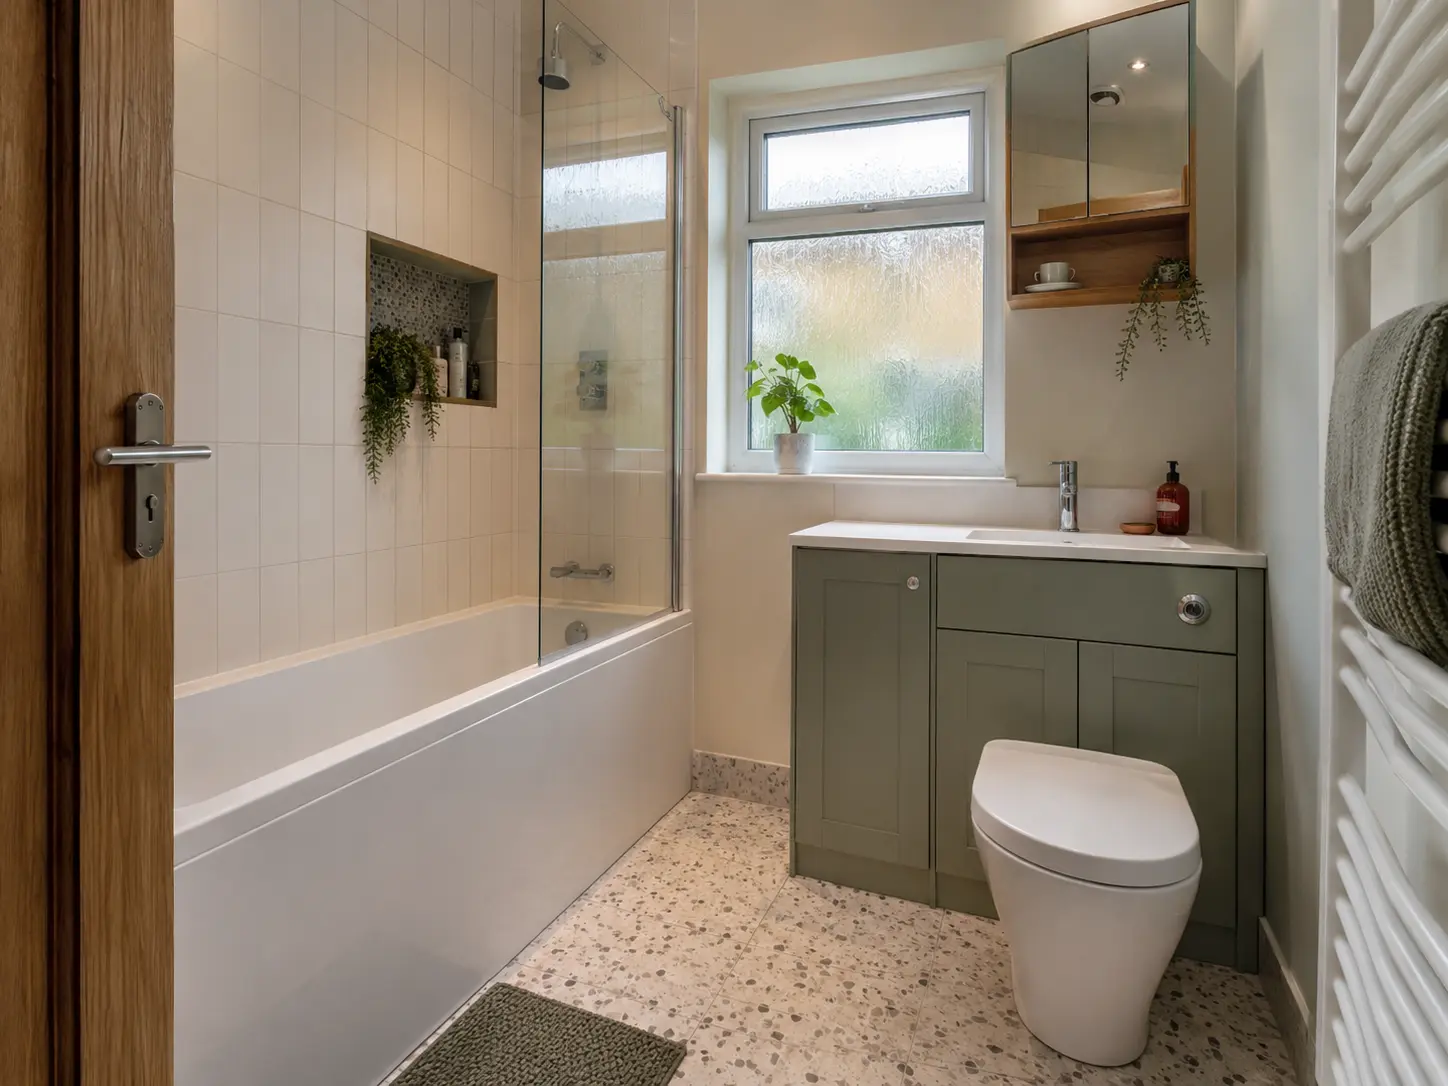
Wall-hung furniture shows more floor, mirrored storage does two jobs, and a clear shower screen makes the room feel more open. Larger wall tiles use fewer grout lines, while one feature tile or colour can add character without making the room feel busy.
- Short-projection toilets
- Wall-hung vanities
- Recessed shower storage
- Sliding or outward-opening solutions
- Layered lighting
Designed for Dundee Tenements and Flats
Tall ceilings, internal bathrooms, unusual soil pipe positions and shared-building constraints all need to be considered. We plan around the actual Dundee property rather than forcing a standard showroom layout into it.