Start With the Help You Need
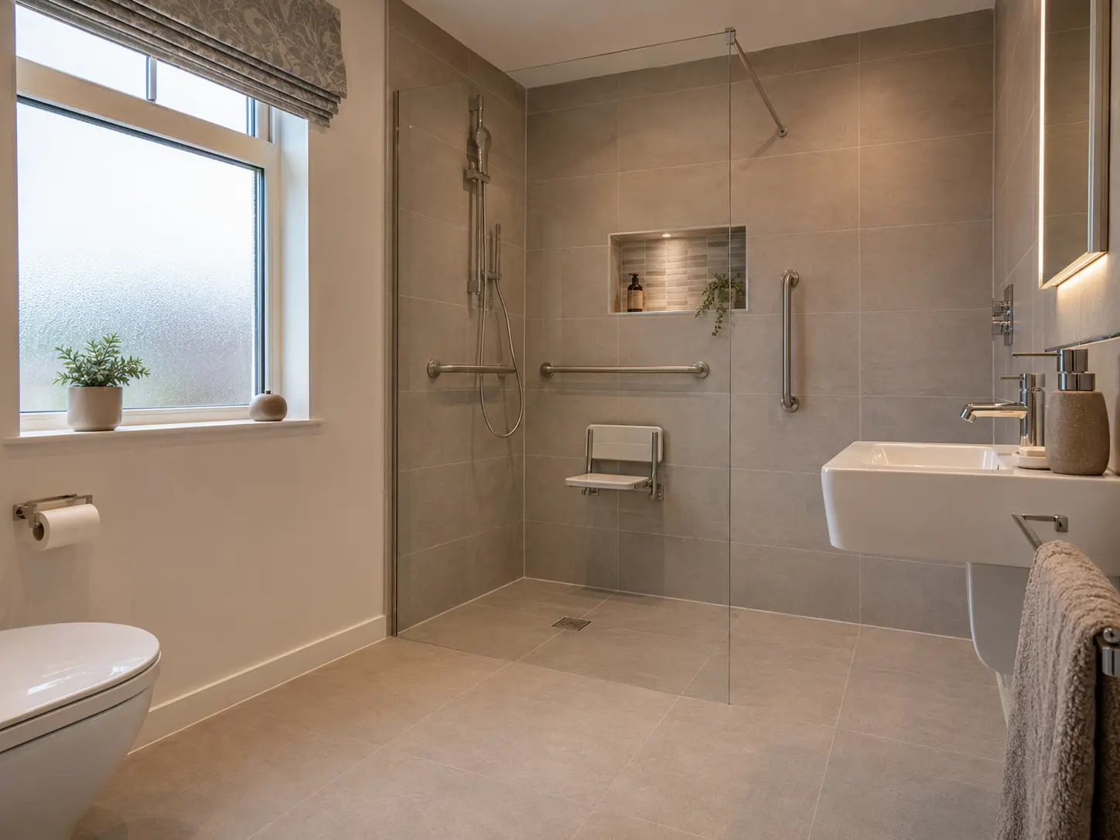
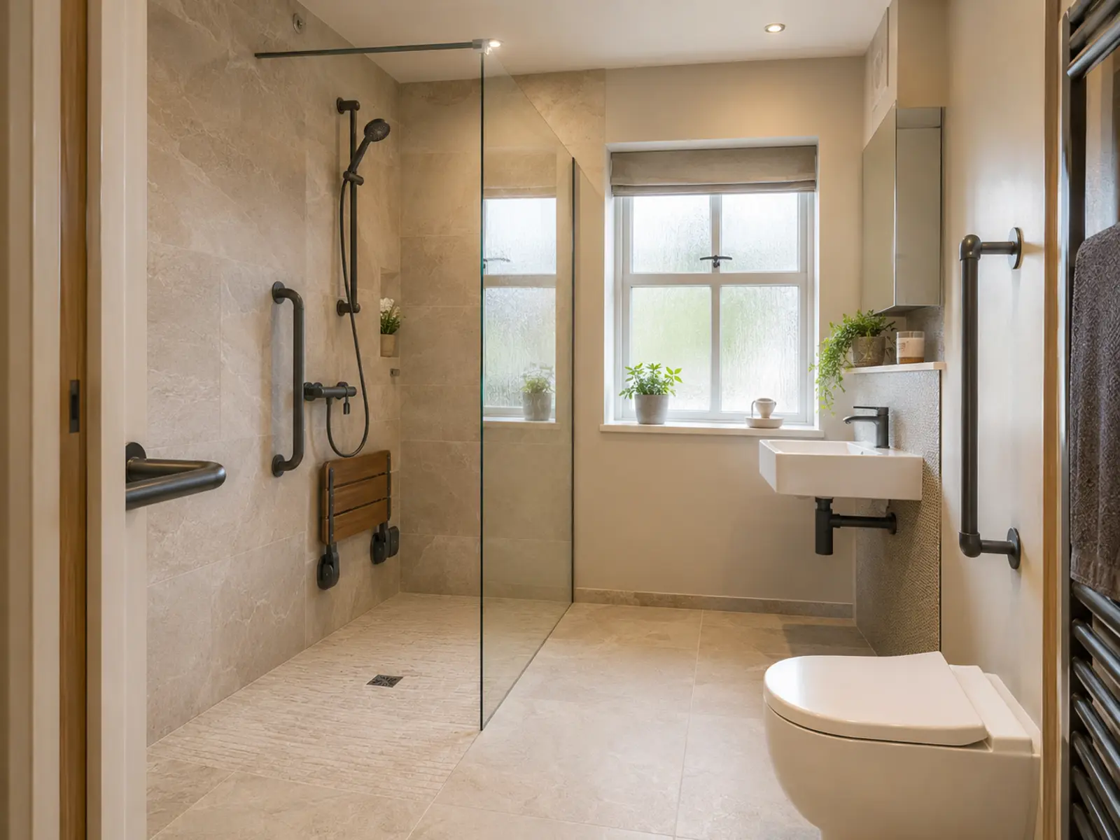
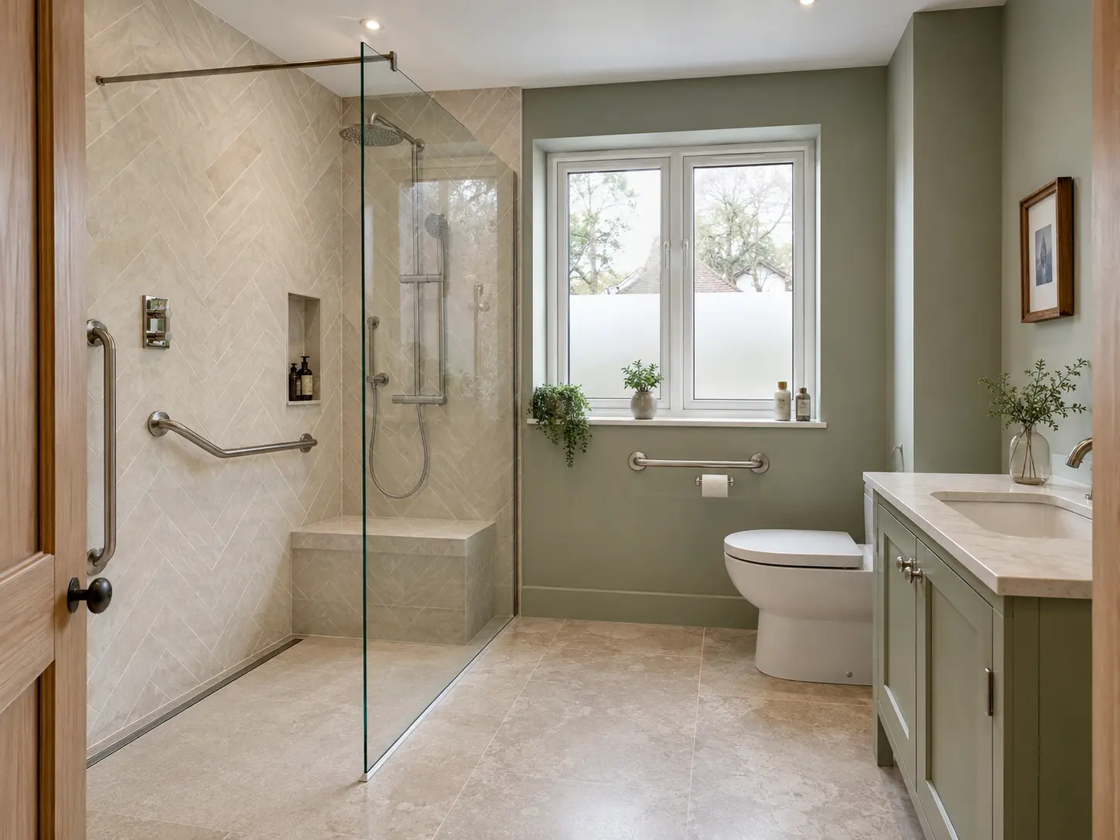
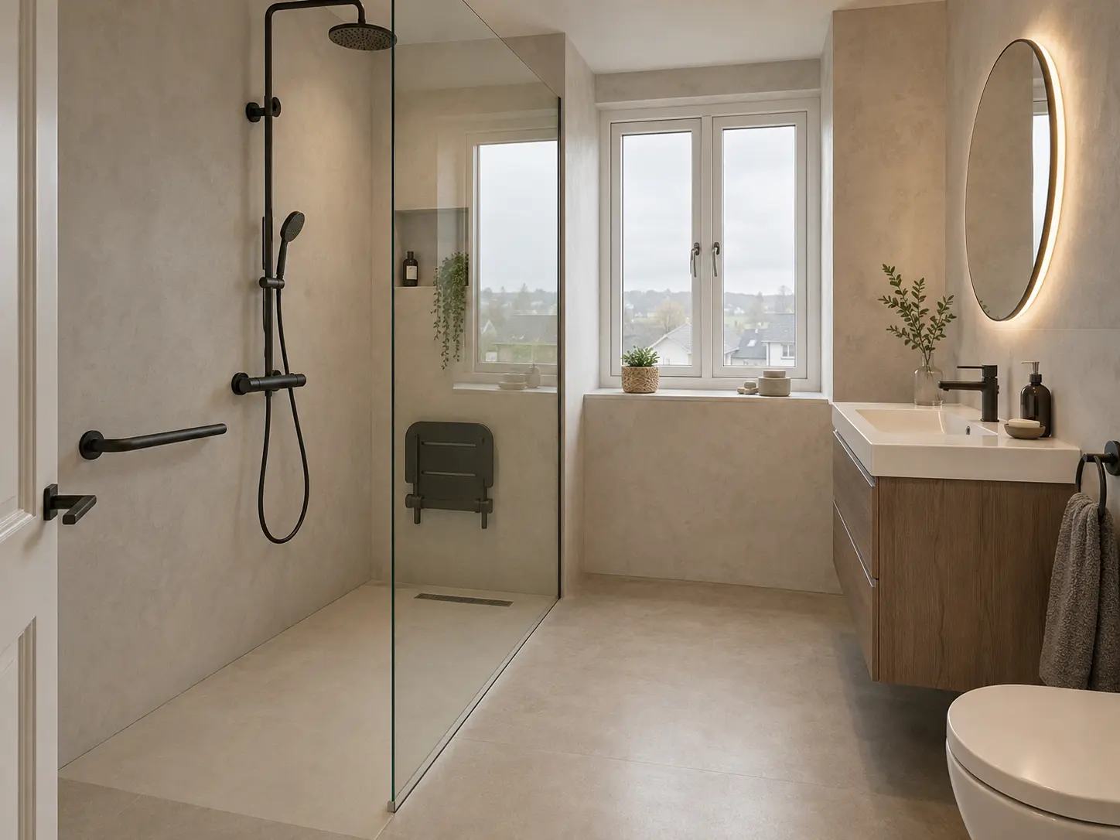
Tell us which movements are difficult: stepping over the bath, standing for a shower or reaching the taps. We plan the opening, seat, support rails and basin position around the person using them. If you have an occupational therapist’s recommendations, bring them to the visit.
Choose Shower Seats and Support Rails
Seats and rails need suitable fixings behind the wall finish. We check these while planning the shower, along with room for assistance where needed. Flooring should be suitable for wet use; no surface removes every risk of slipping.
- Low or level shower entry
- Fixed or folding seat options
- Support where you need it
- Easy-turn or lever controls
Check the Floor and Drainage
A home visit lets us measure the available space and inspect the waste pipe route. We explain whether a level floor is practical or whether a low tray would suit the property better. You receive the proposed layout and work in writing.