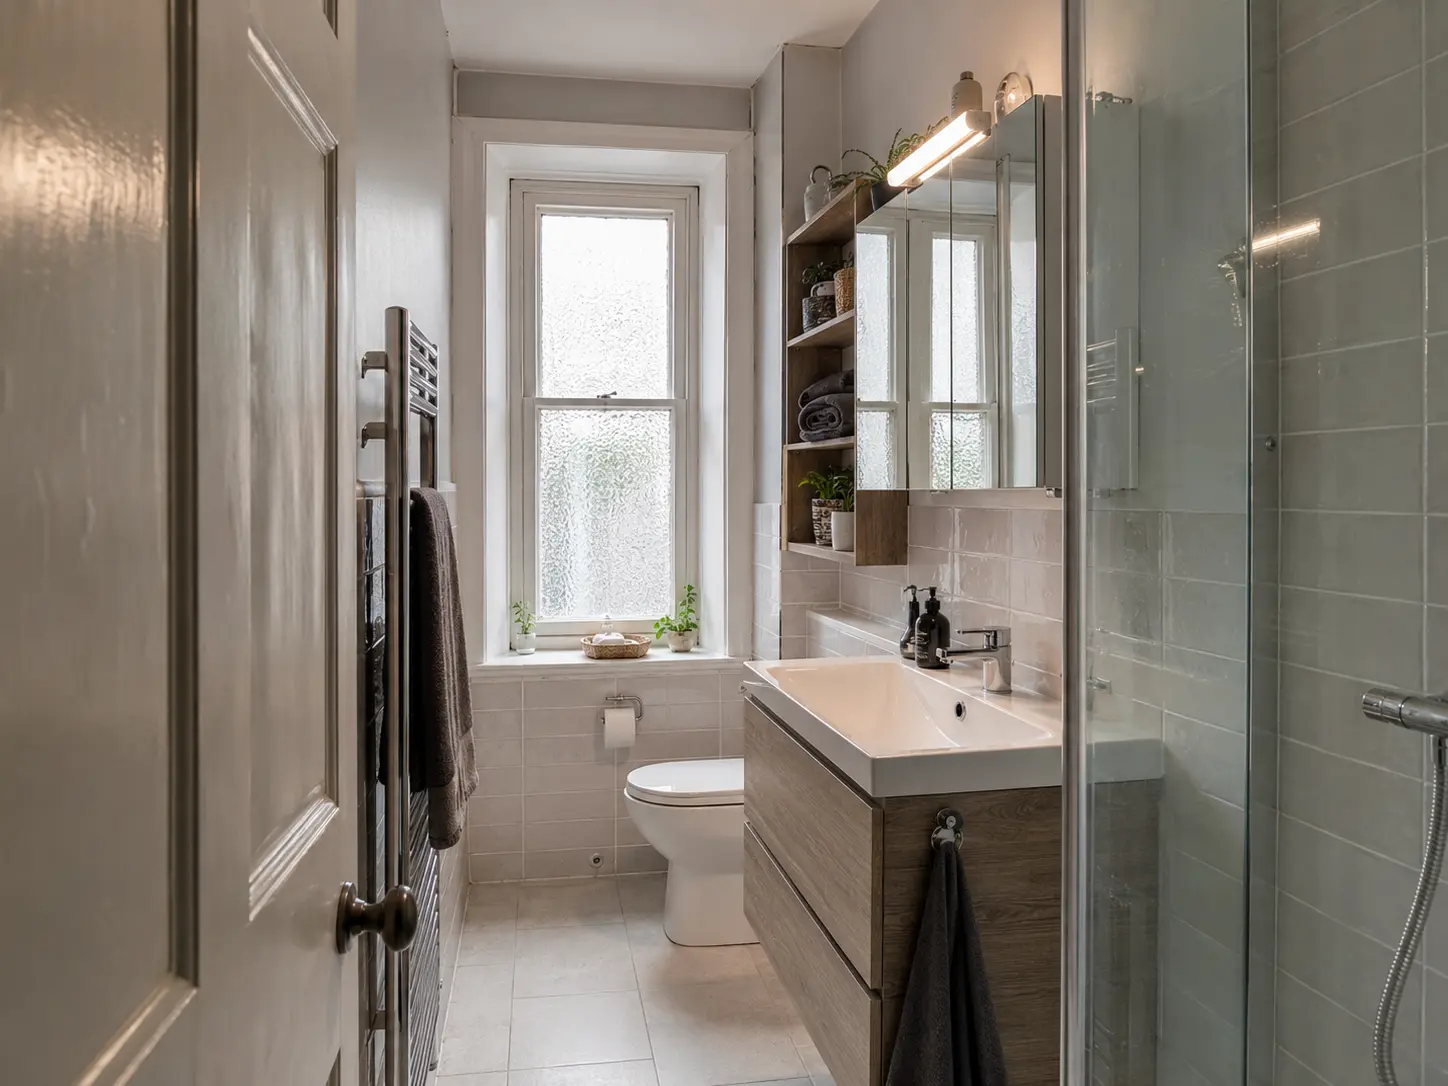
Measure the Empty Space, Not Just the Walls
The important measurements are the spaces needed to open a door, step into a shower, use the basin and sit comfortably at the toilet. Mapping these gaps reveals which product sizes truly fit and where the room is being wasted.
Use Height for Storage
Tall Dundee tenement rooms often have unused vertical space. A mirrored cabinet, slim wall unit or shelf above the toilet can move everyday items off the basin without filling the floor. Keep the most-used items within easy reach.
Choose a Screen That Leaves the Room Open
A clear fixed panel lets the eye travel through the room. In a very narrow bathroom, a small hinged panel at the end of the screen or carefully sized opening can control splash without creating a bulky enclosure. The right answer depends on shower position and water pressure.
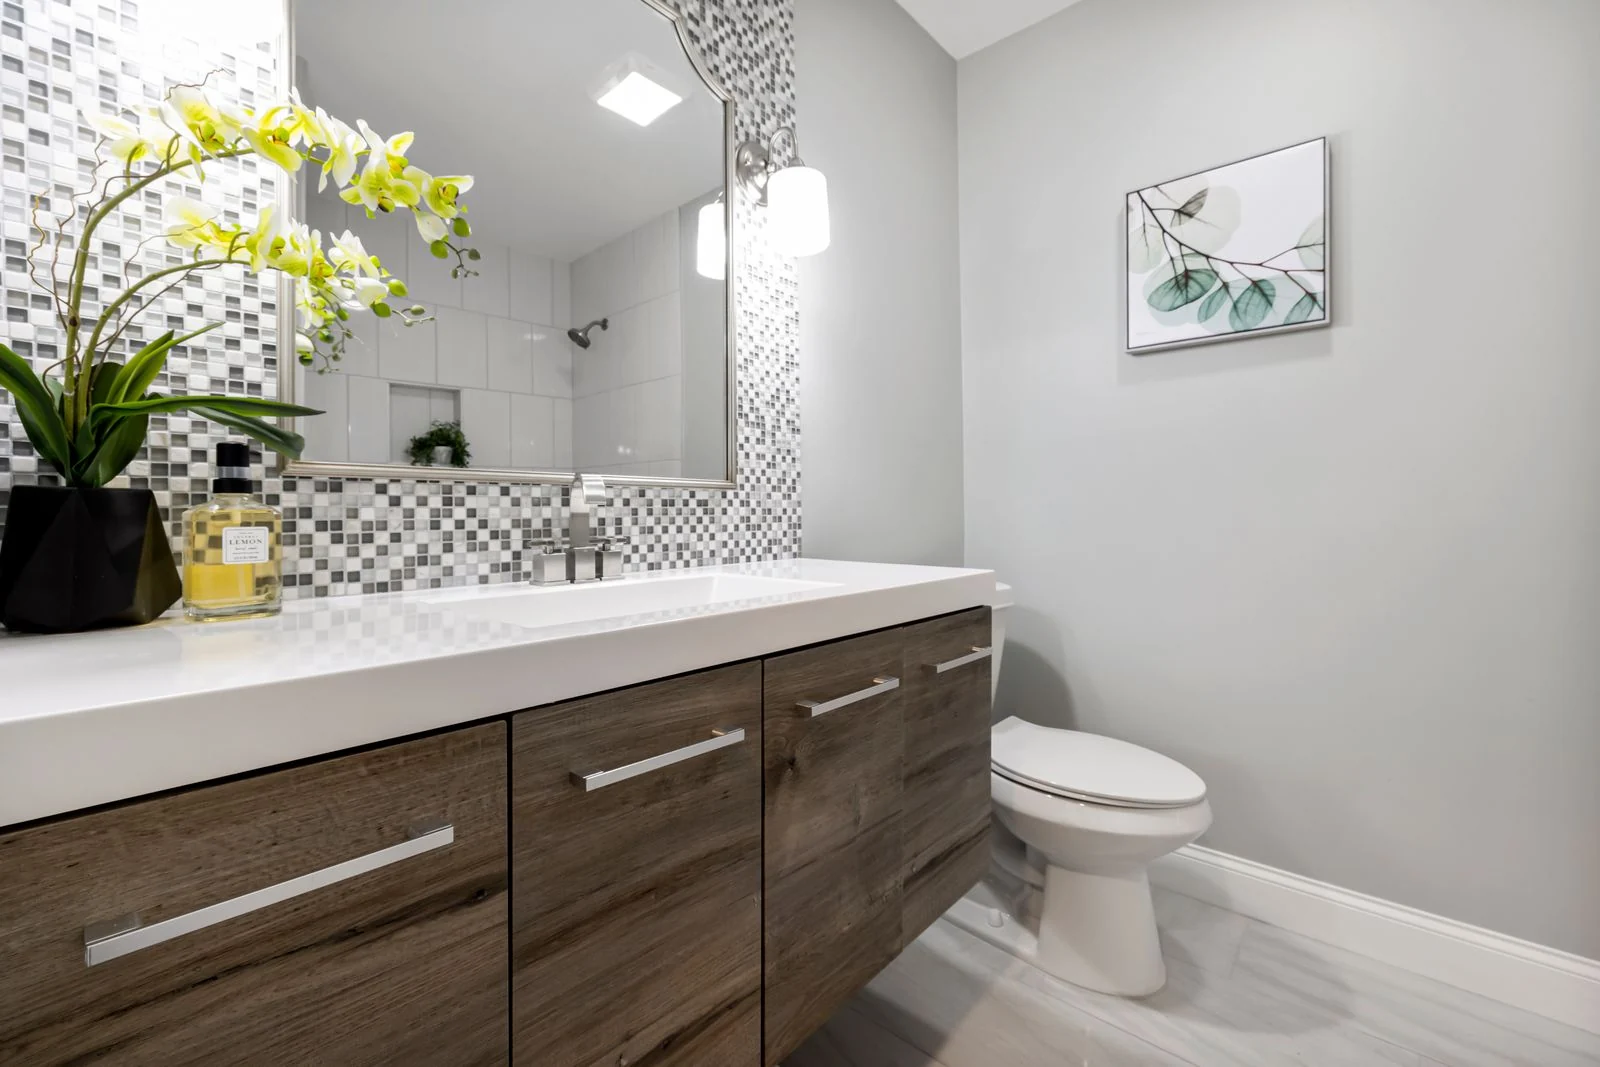
Plan Around the Toilet Waste Pipe
In many flats, the toilet position is limited by the route and downward slope of the waste pipe. Moving it across the room can take up floor space, add boxing or create unnecessary cost. A better small-room plan often starts by keeping the toilet close to the existing outlet, then improving the shower, basin, door swing and storage around it.
Choose Colours and Tiles Together
Using one floor tone across the room and into a low-profile shower can make the space feel broader. Large-format wall tiles reduce grout lines, while a vertical feature tile can draw the eye upwards. Small does not mean everything must be pale—one darker colour can add depth.
Plan the Door and Heating Early
An inward-opening door can consume valuable space. A radiator or towel rail in the wrong position can block a better vanity. These ordinary details should be solved during the layout stage, not after products are ordered.
Do Not Forget an Internal Bathroom's Ventilation
Some compact flats have bathrooms with no outside window. In those rooms, the extractor fan, duct route and gap for replacement air matter just as much as the tile colour. A fan that is too weak, badly ducted or switched off too soon can leave moisture sitting on cold walls and ceilings. Check the ventilation plan before closing the ceiling or boxing in pipework.
Check the Size of the Vanity
Measure how far a vanity projects from the wall, including handles. Open its doors or drawers on the plan and check the space needed to stand in front. A shallow basin may save floor space but still needs enough room for comfortable handwashing. Think about the items you store now: tall bottles, a hairdryer or spare towels need different cupboard space. A small unit with useful drawers can be better than a wider cupboard with shelves you cannot reach.
Keep Towels and Shower Bottles Off the Floor
Give each everyday item a home before agreeing the layout. A shelf beside the basin can hold a toothbrush, while a mirrored cabinet hides smaller toiletries. Shower shelves should be reachable without stepping out into the room. A recessed niche needs enough wall depth and proper waterproofing, so it is not suitable for every wall. A well-positioned surface shelf can still do the job. Put towel hooks close enough to reach without blocking the door.
Try the Layout With Tape
A measured drawing is useful, but a simple floor outline can make sizes easier to understand. Mark the proposed bath, tray and vanity positions on a clear floor with removable tape. Allow for the shower opening and door swing, then stand where you would dry yourself. This does not replace the fitter’s measurements or pipe checks. It helps you notice a tight corner or awkward basin position before you commit to products that may be difficult to change.
Choose a Mirror and Light Together
A large mirror can make a compact room feel more open, but its position matters more than filling every wall. Place useful light near the face rather than relying only on a ceiling fitting behind you. Check that a mirrored cabinet opens without hitting the window or shower screen. Decide where a shaver socket or charging point is needed and ask the electrician which fittings and positions are suitable. Keep electrical planning in the survey, before tiling begins.
Plan for Cleaning and Repairs
Check whether you can reach beside the toilet, below the vanity and behind the screen. A narrow gap that collects dust can become a daily annoyance. Concealed fittings need an access route for repairs, even when the finished room looks simple. Ask which panels lift out and keep product instructions after fitting. Finally, check that the extractor grille can be cleaned and that furniture does not block it. A compact bathroom should remain easy to clean and maintain for years.
Try a Smaller Basin Before Choosing
Before confirming a smaller basin, try using one of a similar size if possible. Check whether your hands fit comfortably under the tap and whether water is likely to splash beyond the bowl. Basin depth, tap height and the distance from the wall all affect everyday use. Saving a few centimetres should not make basic washing awkward.
For help with your room, see our small bathroom design service in dundee.